Assessment & Retrofitting of Existing Buildings for Hotel Conversion
Overview
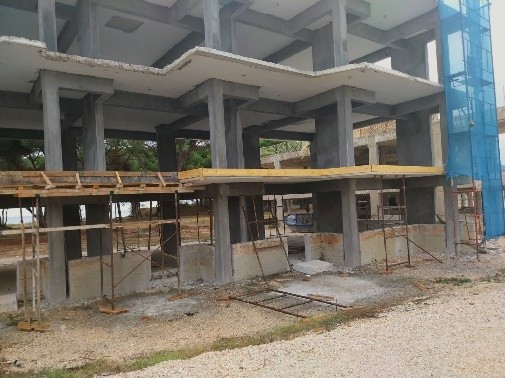
This project concerned the structural retrofitting of two existing three-storey
buildings in Preveza, Greece, with a total floor area of 2,000 square meters. Originally
constructed about 30 years ago, the buildings were upgraded to accommodate their
conversion into a hotel.
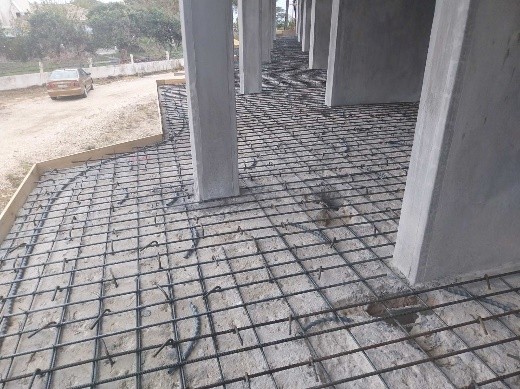
Due to their proximity to the sea, visible signs of concrete carbonation and corrosion
of longitudinal reinforcement and stirrups were observed. Thin balcony slabs were
reinforced by increasing their thickness and adding additional compressive
reinforcement.
Strengthening of primary structural members, beams and columns, was
carried out using Fiber Reinforced Polymer (FRP) systems.
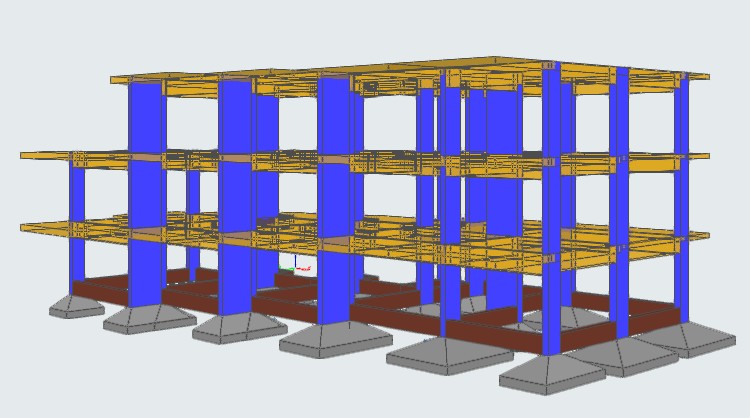
The structural analysis was based on Eurocodes 1, 2, and 8-3. A nonlinear structural
analysis was performed in accordance with the Greek Code of Structural Interventions for
the retrofitting of buildings, with the objective of achieving both bending and shear
strengthening of beams and columns.
The software used included FESPA and proprietary SIKA software for FRP design.
At a Glance
- Assessment & Retrofitting of Existing Buildings for Hotel Conversion
- Sector Commercial
- Preveza, Greece